
Home
Additions
How a home addition is built from the footings up, what drives the cost, the permits involved, and what to expect from start to finish.
Thanks! We got your request.
We'll call you within 24 hours to discuss your
project.
A home addition adds real, permanent square footage to a house, and unlike a cosmetic project, it starts underground. A solid footing and foundation are what carry the new structure and tie it into the existing home so nothing settles, cracks, or pulls away over time.
That foundation work is where our masonry and concrete experience matters most. This page covers how home additions are built, the foundation that supports them, cost factors, permits, and the questions homeowners ask us most.
Types of Additions
Room Additions
Expanding the footprint with a new room, family room, bedroom, or bump-out.
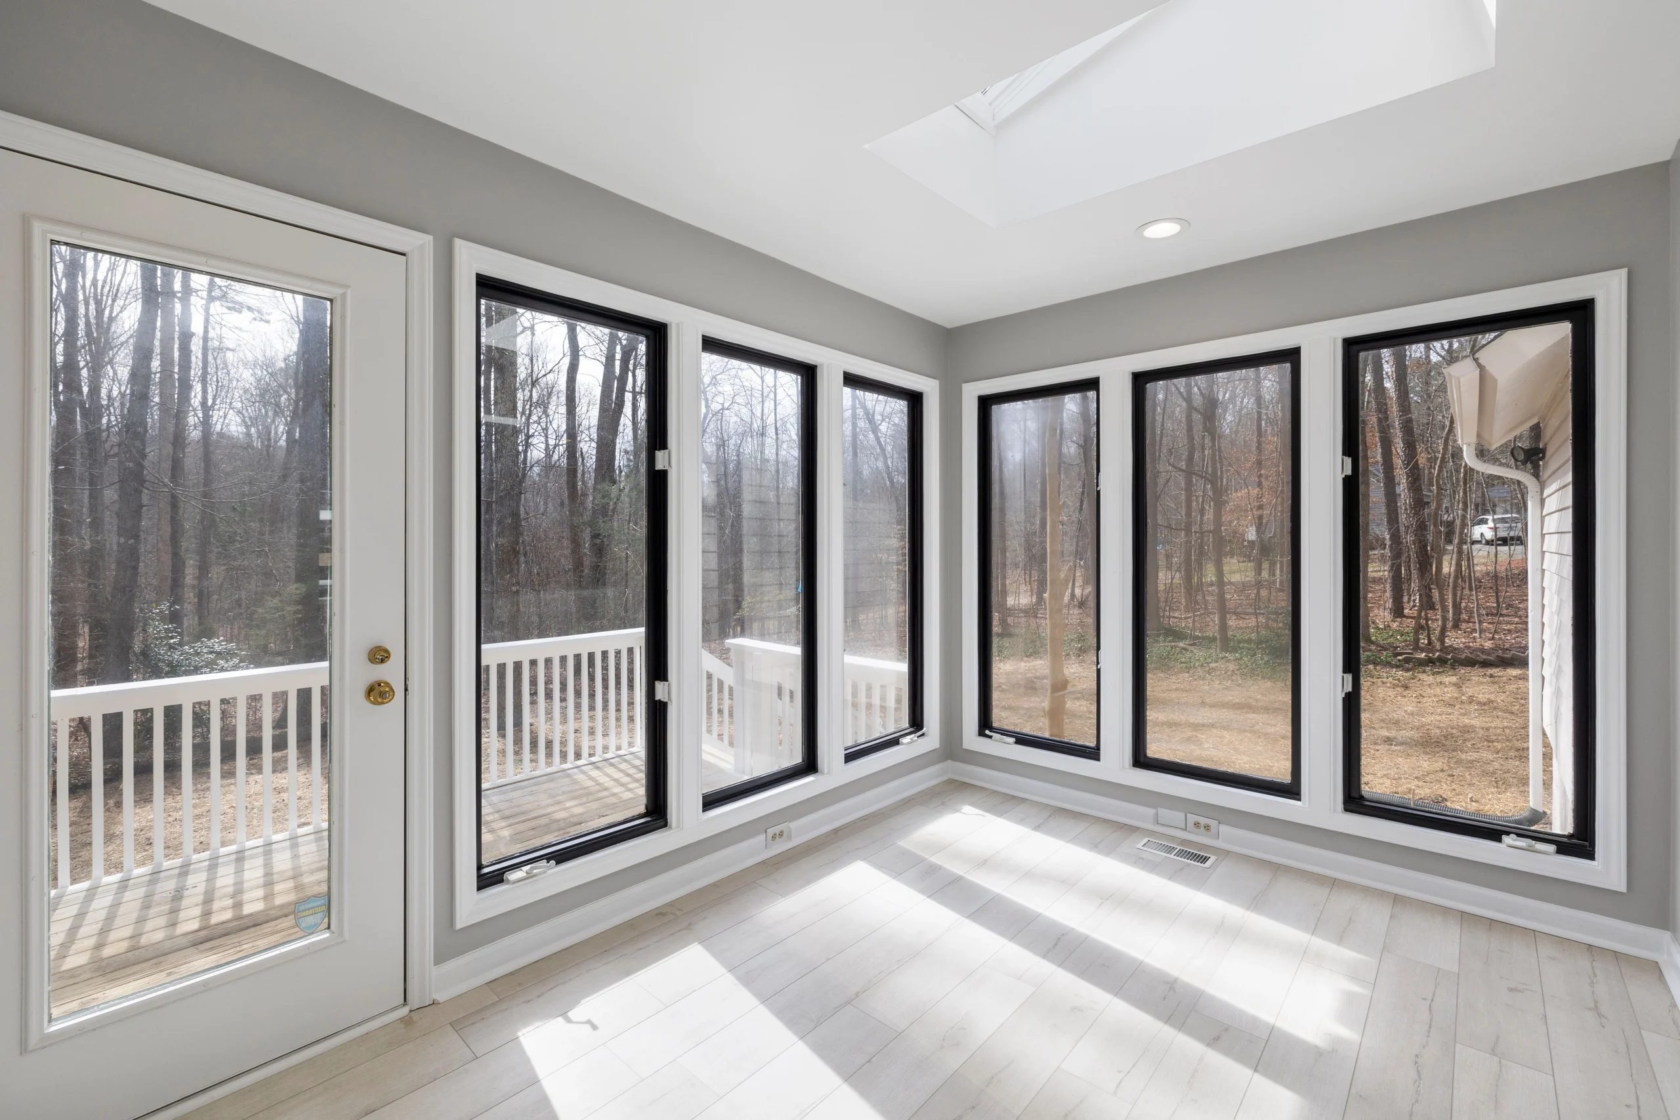
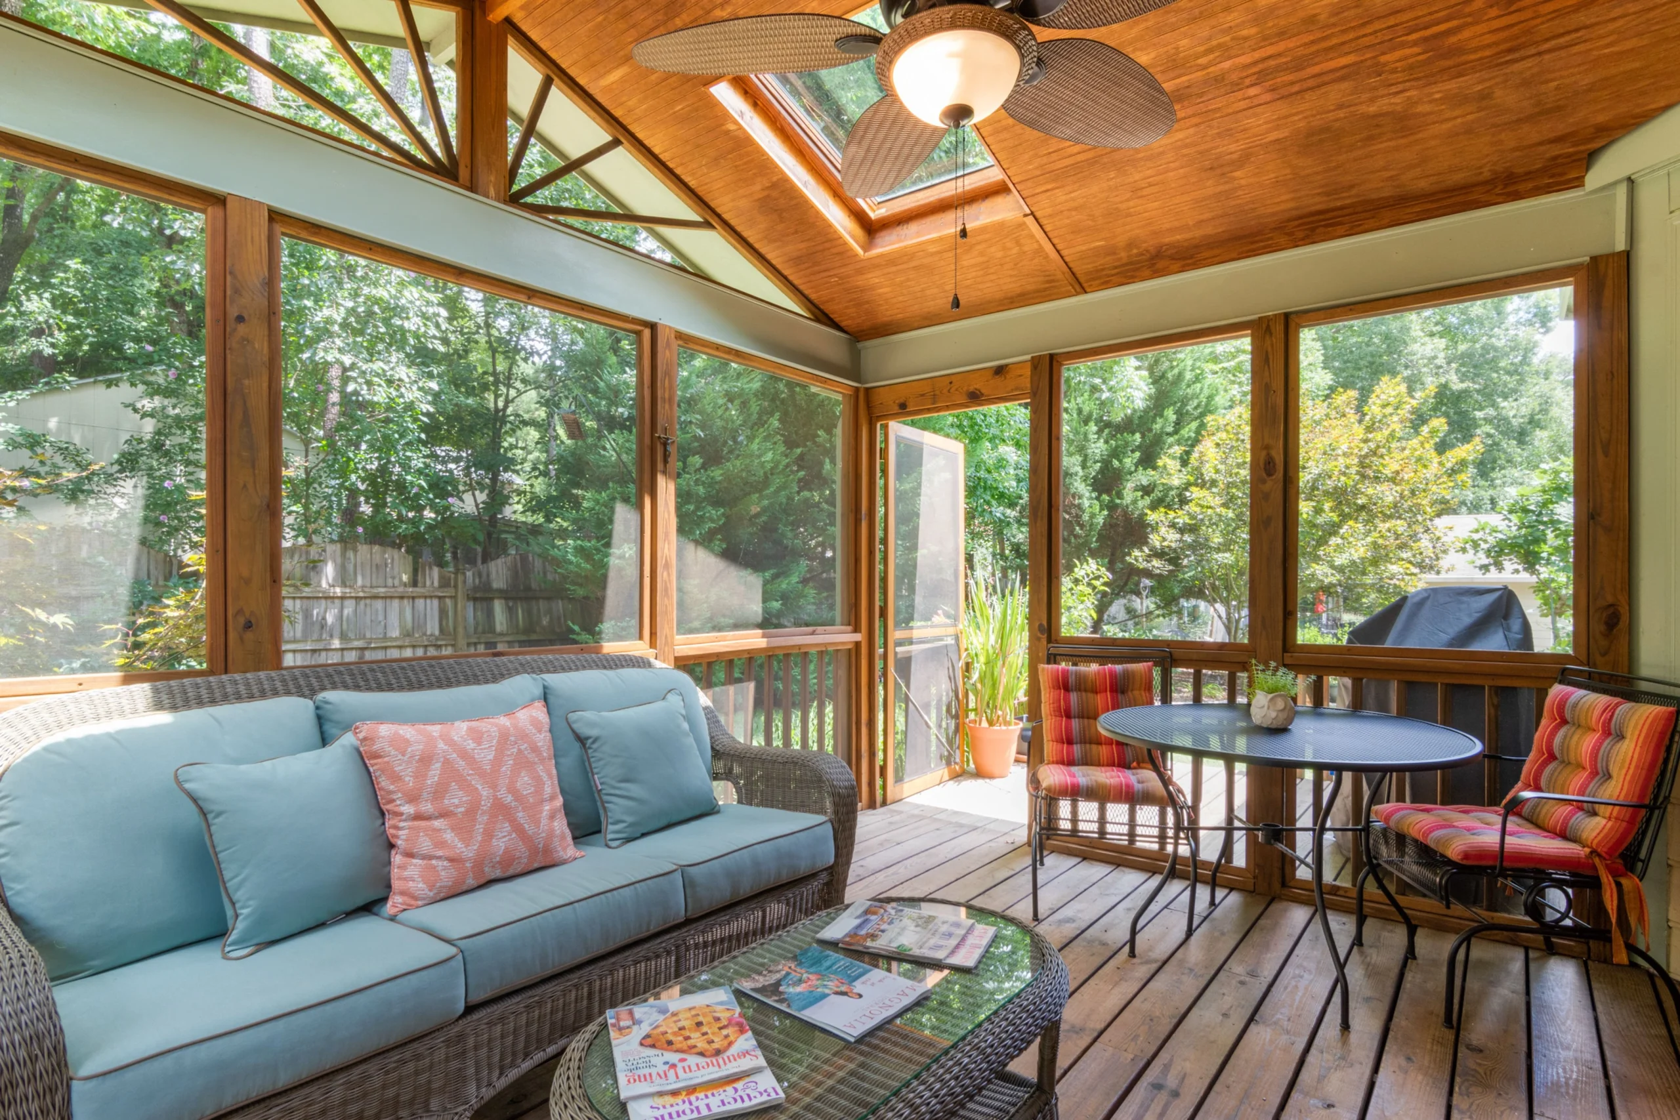
Sunrooms & Enclosed Porches
Added living space with lots of glass.
Garage Additions
Attached garages or garage expansions.
Second-Story & Over-Garage Additions
Building up rather than out, which puts extra demand on the foundation and framing.
It Starts With the Foundation
Every addition rides on its foundation. We build concrete footings set below the frost line and concrete block or poured foundations that carry the new structure and connect properly to the existing house. Footings that are too shallow or a foundation that isn't tied in correctly are what cause an addition to settle and separate later. Getting the footing depth, size, and connection right is the part that determines whether the addition lasts, and it's the part we specialize in.
Our Process
Planning and Estimate
We go over what you want to add, look at the site and existing structure, and discuss scope, budget, and timeline.
Permits and Plans
Additions require permits and usually engineered or architectural plans. We coordinate what's needed so it's built to code.
Footings and Foundation
We excavate and pour footings below the frost line and build the concrete block or poured foundation.
Framing and Structure
The addition is framed and tied into the existing home, with the roofline and walls integrated.
Systems and Trades
We coordinate the electrical, plumbing, HVAC, and other trades the addition needs.
Exterior and Finishing
Siding, masonry, stucco, or veneer to match the home, plus windows, doors, and the finishing work to complete the space.
Permits and Code
Additions are permitted, inspected work. They typically need plans, permits, and inspections at the footing, framing, and final stages, and they must meet current building code, setbacks, and zoning. We handle the permitting process and build to code, so the addition is legal, safe, and adds documented value to the home.
What Affects the Cost
Home addition pricing has the widest range of anything we do, because the projects vary so much.
Size & Type
The size and type of addition.
Foundation Work
The foundation work required, and whether you're building out or up.
Systems & Finishes
The systems involved (electrical, plumbing, HVAC) and the finishes.
Site Conditions & Permits
Site conditions and permits.
A small bump-out is a very different number from a full room addition or a second story. The only accurate figure is an estimate built around your specific plans, which we provide after reviewing the project.
Frequently Asked Questions
How much does a home addition cost?
Do I need a permit for an addition?
How long does an addition take?
Do I need architectural or engineered plans?
Why do additions settle or crack?
Can you match the addition to my existing home?
Related Services
Looking for a related exterior service? Take a look at these related pages.
Ready To Get Started
Thinking About Adding On to Your Home?
Call us at (908) 263-8265 or request a free estimate. We'll go over your plans, look at the site, and give you a straight assessment and price.